Timber Wharves and Wool Stores: Repurposing Sydney’s Industrial Waterfront
Oct 12
Where Heavy Industry Meets the Harbour
Sydney”s deep-water shoreline tells a story of remarkable reinvention. Along Walsh Bay and Pyrmont, places once dominated by cargo handling, wool storage, ship repair and industrial traffic now support theatres, offices, boardwalks and public gathering spaces. Yet the older character has not disappeared. Timber decking still meets the water, sandstone and brickwork retain the weight of earlier industries, and the geometry of the wharves continues to organise views across the harbour.
That survival was far from guaranteed. Containerisation during the 1960s and 1970s shifted maritime freight towards specialised terminals, leaving many Victorian and Edwardian berths poorly suited to modern logistics. Broad warehouses, timber piles and manually operated cargo equipment risked becoming redundant. Walsh Bay”s finger wharves and Pyrmont”s wool stores therefore matter not simply as picturesque remnants, but as surviving examples of early Australian engineering adapted for a new urban life. Their conservation demonstrates how a working waterfront can change purpose without becoming detached from its maritime origins.
Engineering Marvels of Ironbark and Sandstone
The wharves were built for hard use and difficult conditions. Australian hardwoods such as grey ironbark and spotted gum offered the density, durability and resistance needed for piles driven into the harbour floor. Their strength was particularly valuable where structures had to withstand repeated impact from vessels, cargo movement, tides and weather. Timber was not a lightweight or temporary solution. In many places, it was the principal structural material, selected because local builders understood how native species performed in a demanding marine environment.
Traditional post-and-beam construction distributed heavy loads through a readable frame. Upright posts carried weight down into piles and foundations, while beams supported deck surfaces, storage areas and handling equipment. This arrangement also allowed sections of a wharf to be repaired or strengthened without replacing the entire structure. In wool stores, the equivalent concern was vertical loading. Bales were dense, bulky and stacked through several levels, requiring robust floors, substantial masonry and carefully proportioned openings for movement of goods.
Pyrmont”s industrial buildings added a different material language. Local sandstone was used in retaining walls, foundations and waterfront infrastructure, while brick façades gave wool stores their imposing civic presence. The former John Taylor Woolstore, built in 1893 and associated with architect Arthur Blacket, is an especially useful example of how Federation Warehouse design combined large floor areas with carefully composed brickwork. Its recessed arches, contrasting brick details and surviving wool press connect commercial architecture with the physical demands of the pastoral economy.
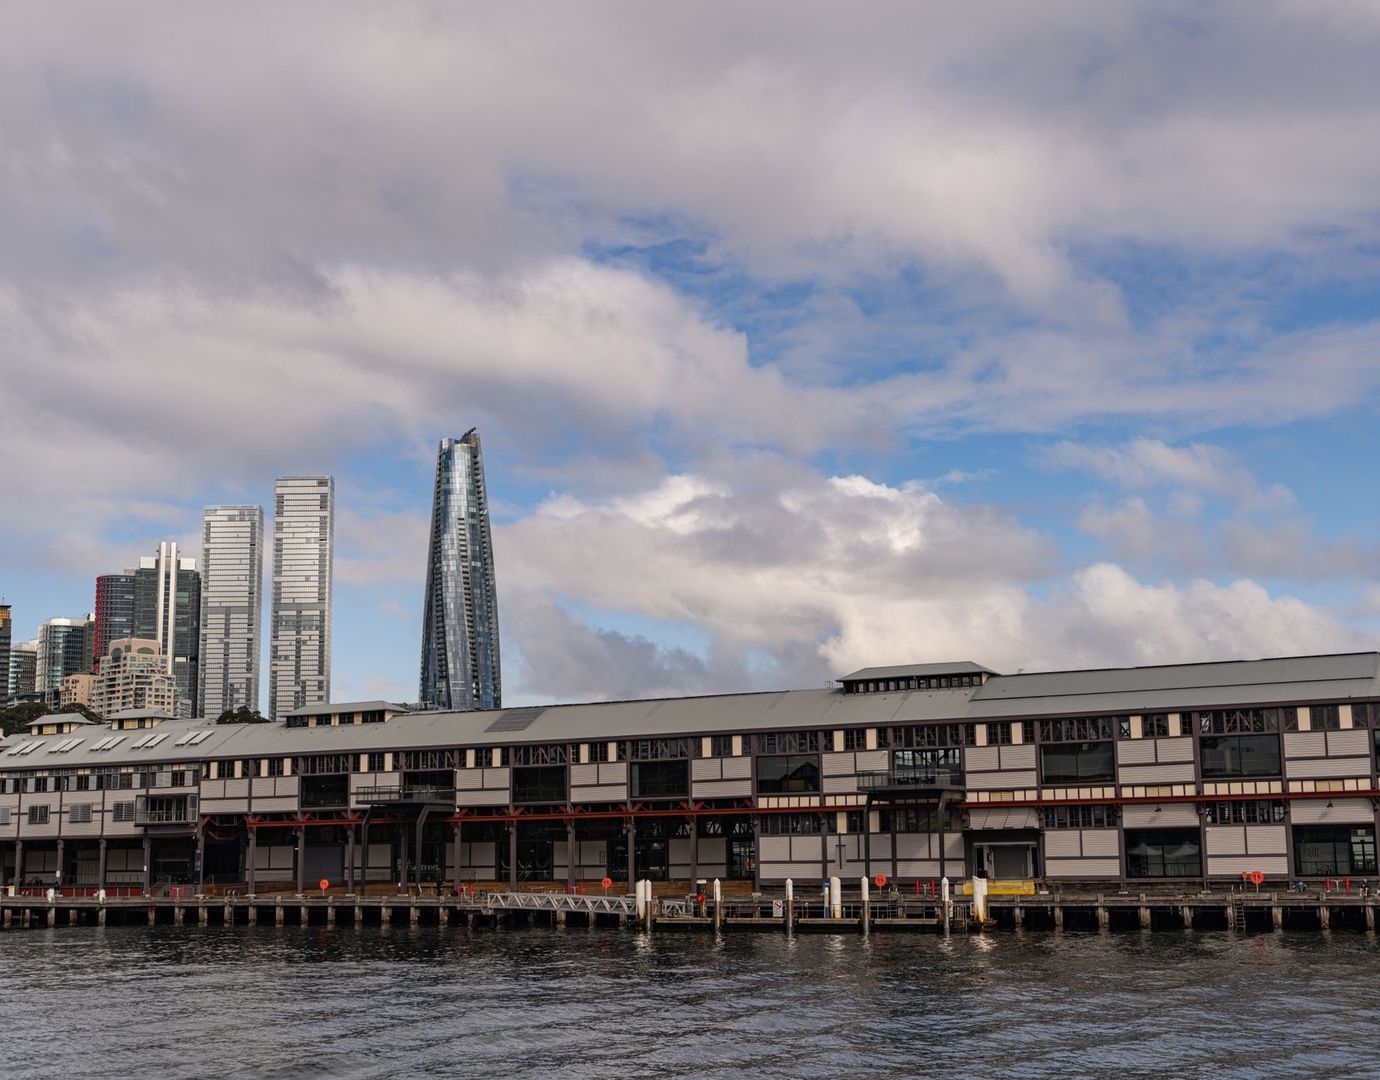
- Hardwood piles provided a resilient foundation in tidal and marine conditions.
- Post-and-beam frames spread concentrated cargo loads through floors and supporting members.
- Sandstone retaining work stabilised edges, basements and waterfront construction.
- Brick warehouse façades enclosed broad storage floors while giving industrial districts a durable architectural identity.
For a detailed overview of the precinct”s surviving structures and historical setting, consult this heritage account of the Walsh Bay Wharves. It is worth reading before visiting because the apparent simplicity of a timber deck conceals a complex response to water, weight and access.
Adaptive Reuse Triumphs Across Pyrmont and Walsh Bay
Adaptive reuse succeeds when a building”s existing strengths are treated as assets rather than obstacles. At 100 Harris Street in Pyrmont, a historic wool store was reworked into contemporary office accommodation while retaining its substantial brick exterior and timber character. The project introduced vertical transport, emergency egress and an atrium into a footprint of about 4,500 square metres. Instead of demolishing the structure and rebuilding elsewhere, the design retained much of the building”s embodied energy and gave its large internal volume a new working rhythm.
The challenge differs across Walsh Bay. Pier 2/3 and Wharf 4/5 are long, timber-framed waterfront buildings whose value lies in their direct relationship with the harbour. Modern cultural uses require reliable fire protection, services, accessibility, acoustic separation and climate control, but these additions must not overwhelm the original structure. Daylight atriums, transparent circulation routes and carefully placed steel bracing can make large floorplates legible without disguising the evidence of their industrial past.
| Place | Original role | Adaptive reuse priority |
|---|---|---|
| 100 Harris Street | Late nineteenth-century wool store | Retain masonry and timber construction while introducing offices, vertical circulation and daylight |
| Pier 2/3 | Waterfront cargo wharf | Support cultural and public uses within a long timber framework |
| Wharf 4/5 | Working harbour wharf | Integrate performance, public access and building services with heritage fabric |
Heritage constraints can also improve design discipline. Acoustic zoning prevents noisy functions from disturbing sensitive uses, while discreet service routes reduce the need to cut through significant timber or masonry. Transparent corridors allow visitors to understand the building”s scale and construction as they move through it. The result is not a frozen museum object, but a building where contemporary activity remains visibly connected to the structure that made the site useful in the first place.
The Working Arts Precinct Breathing Life into Pier Timbers
Walsh Bay”s transformation is most convincing when the wharves are experienced as working cultural buildings rather than decorative backdrops. The precinct has become associated with major arts organisations including the Sydney Theatre Company and the Australian Chamber Orchestra. Their presence brings rehearsals, performances, technical crews, audience arrivals and evening activity into structures that once handled cargo. The scale of the buildings makes room for ambitious cultural production, while the timber frame gives the spaces a distinctive physical identity.
Performance buildings impose demanding requirements. Theatre needs controlled acoustics, rigging capacity, safe audience circulation and discreet technical infrastructure. Chamber music requires a different acoustic balance, with clarity, warmth and carefully managed reverberation. These needs must be reconciled with uneven historic floor levels, exposed timbers, limited service zones and strict conservation expectations. The best interventions are therefore precise rather than theatrical: new elements do their work efficiently, while the older frame remains readable.
Public routes help keep the maritime story visible. Boardwalks and waterfront approaches offer views of heavy industrial pulleys, overhead gantry tracks and timber bollards that once organised loading and berthing. The extensive redevelopment of the precinct created modern performance venues within century-old frameworks, a transformation documented by the NSW Government”s Walsh Bay Arts Precinct information. Visit during the day to study construction details, then return around dusk when theatre audiences and harbour light reveal the buildings as active pieces of city infrastructure.
- Look above eye level for gantry tracks and lifting equipment retained within the wharf volumes.
- Notice how new circulation routes pass through, rather than erase, the original structural rhythm.
- Read the timber posts and deck edges as evidence of cargo handling, not merely as scenic decoration.
- Allow extra time around performances because audience arrival can make waterfront access busier.
Harbourside Vantage Points from Keel to Foredeck
The most revealing view of a wharf is often from the water. From a private vessel or kayak, Walsh Bay”s finger wharves can be read as projecting structural systems, with repeated piles, deck lines and roof forms extending towards the harbour. A public ferry offers a more relaxed perspective, although the exact route and viewing side depend on the service. Check current operator information before departure, and avoid assuming that every vessel or berth is available for sightseeing access.
Pyrmont offers a contrasting sequence of views. From the water near Pyrmont Point, brick wool stores appear as large urban walls, while the harbour-facing edges reveal how commercial buildings met working berths and transport routes. North Wharf provides another useful orientation point, particularly for appreciating the relationship between the restored tall ship James Craig, the maritime museum area and the wider industrial waterfront. The ship is berthed at the Australian National Maritime Museum until further notice, but availability can change because of maintenance, sails and occasional voyages, so confirm details with the Australian National Maritime Museum and Sydney Heritage Fleet before planning around it.
- Choose a stable weather window. Wind, chop and glare can make it difficult to study timber details from a small craft, especially near open harbour stretches.
- Keep clear of commercial traffic. Ferry paths and working berths require generous distance, constant lookout and full attention to navigation rules.
- Use public access points lawfully. Do not enter restricted wharves, private jetties or operational areas simply to obtain a closer photograph.
- Plan the return leg. Kayakers and private boaters should allow for changing conditions, while passengers using public transport should verify current services and wharf access.
- Respect heritage vessels. Ships such as James Craig remain working heritage assets. Maintain separation, avoid wash where appropriate and follow crew directions.
For special events, logistics deserve particular attention. An event listing for the 2026 New Year”s Eve cruise aboard James Craig identifies North Wharf, Pyrmont as the boarding location and notes that passengers should wear practical footwear and prepare for wind on deck. That advice is broadly useful even outside ticketed events. Harbour conditions can change quickly, and a windproof layer, secure belongings and a clear pick-up plan are more valuable than relying on a perfect forecast.
Chart Your Course Across Sydney’s Living Maritime Edge
Sydney”s historic waterfront is more than a collection of attractive façades. Its value lies in the continued legibility of work: piles driven into the harbour, timber beams carrying real loads, sandstone holding the shoreline and brick stores shaped by the movement of wool. Adaptive reuse has allowed these structures to support offices, performances and public life while preserving the visual evidence of their original purpose. That authenticity gives the harbour an identity that generic waterfront developments cannot reproduce.
Explore Pyrmont”s brick corridors and broad warehouse elevations, then follow Walsh Bay”s timber boards at golden hour when the harbour reflects beneath the wharves. From land, take time to study joints, arches, bollards and gantry remnants. From the water, keep a safe distance and let the changing angle reveal how much engineering is concealed beneath the familiar skyline. The enduring lesson is practical as well as architectural: Australian hardwood craftsmanship, combined with careful conservation and imaginative reuse, can keep a working maritime edge useful for generations.